
Backyard Pavilion Ideas for a Luxury Outdoor Living Space:
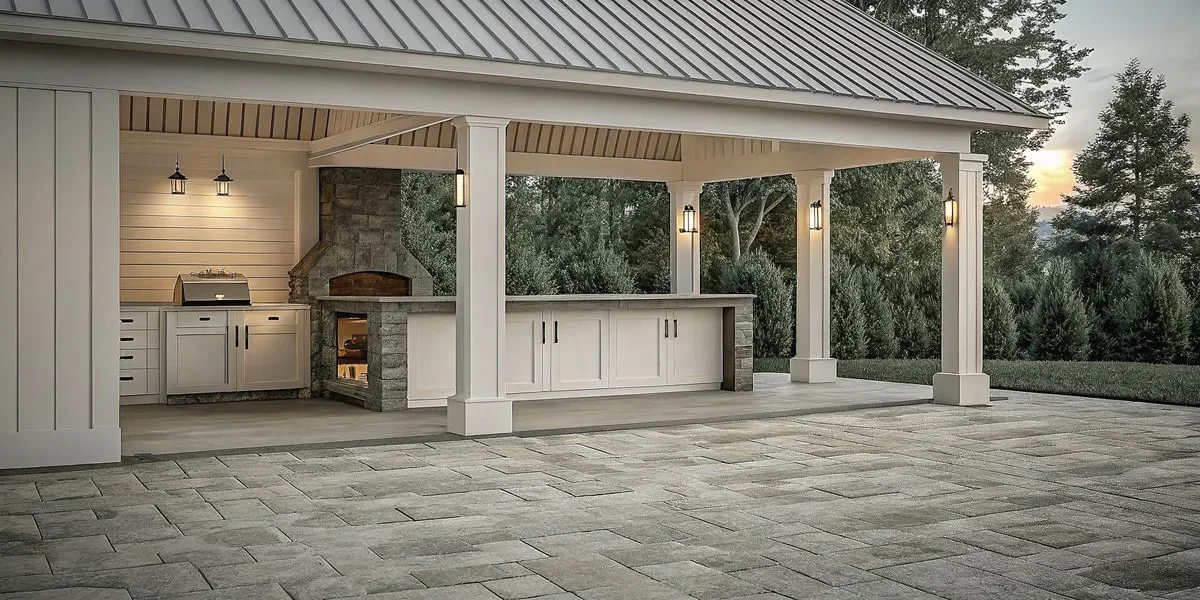
A custom pavilion serves as a strong focal point for a luxury backyard project. These structures act as extra rooms for your home that blend indoor comfort with the outdoors. Expert timber and stone parts create a unique space that improves your lifestyle. DiSabatino Landscaping has designed and built custom pavilions across Delaware, Pennsylvania, Maryland, and New Jersey, with each project tailored to the homeowners property and vision.
Schedule a design consultation today and let our team bring your backyard pavilion ideas to life with expert craftsmanship and premium materials.
Backyard Pavilion Ideas: What Is a Backyard Pavilion? Defining the Structure and Its Versatility
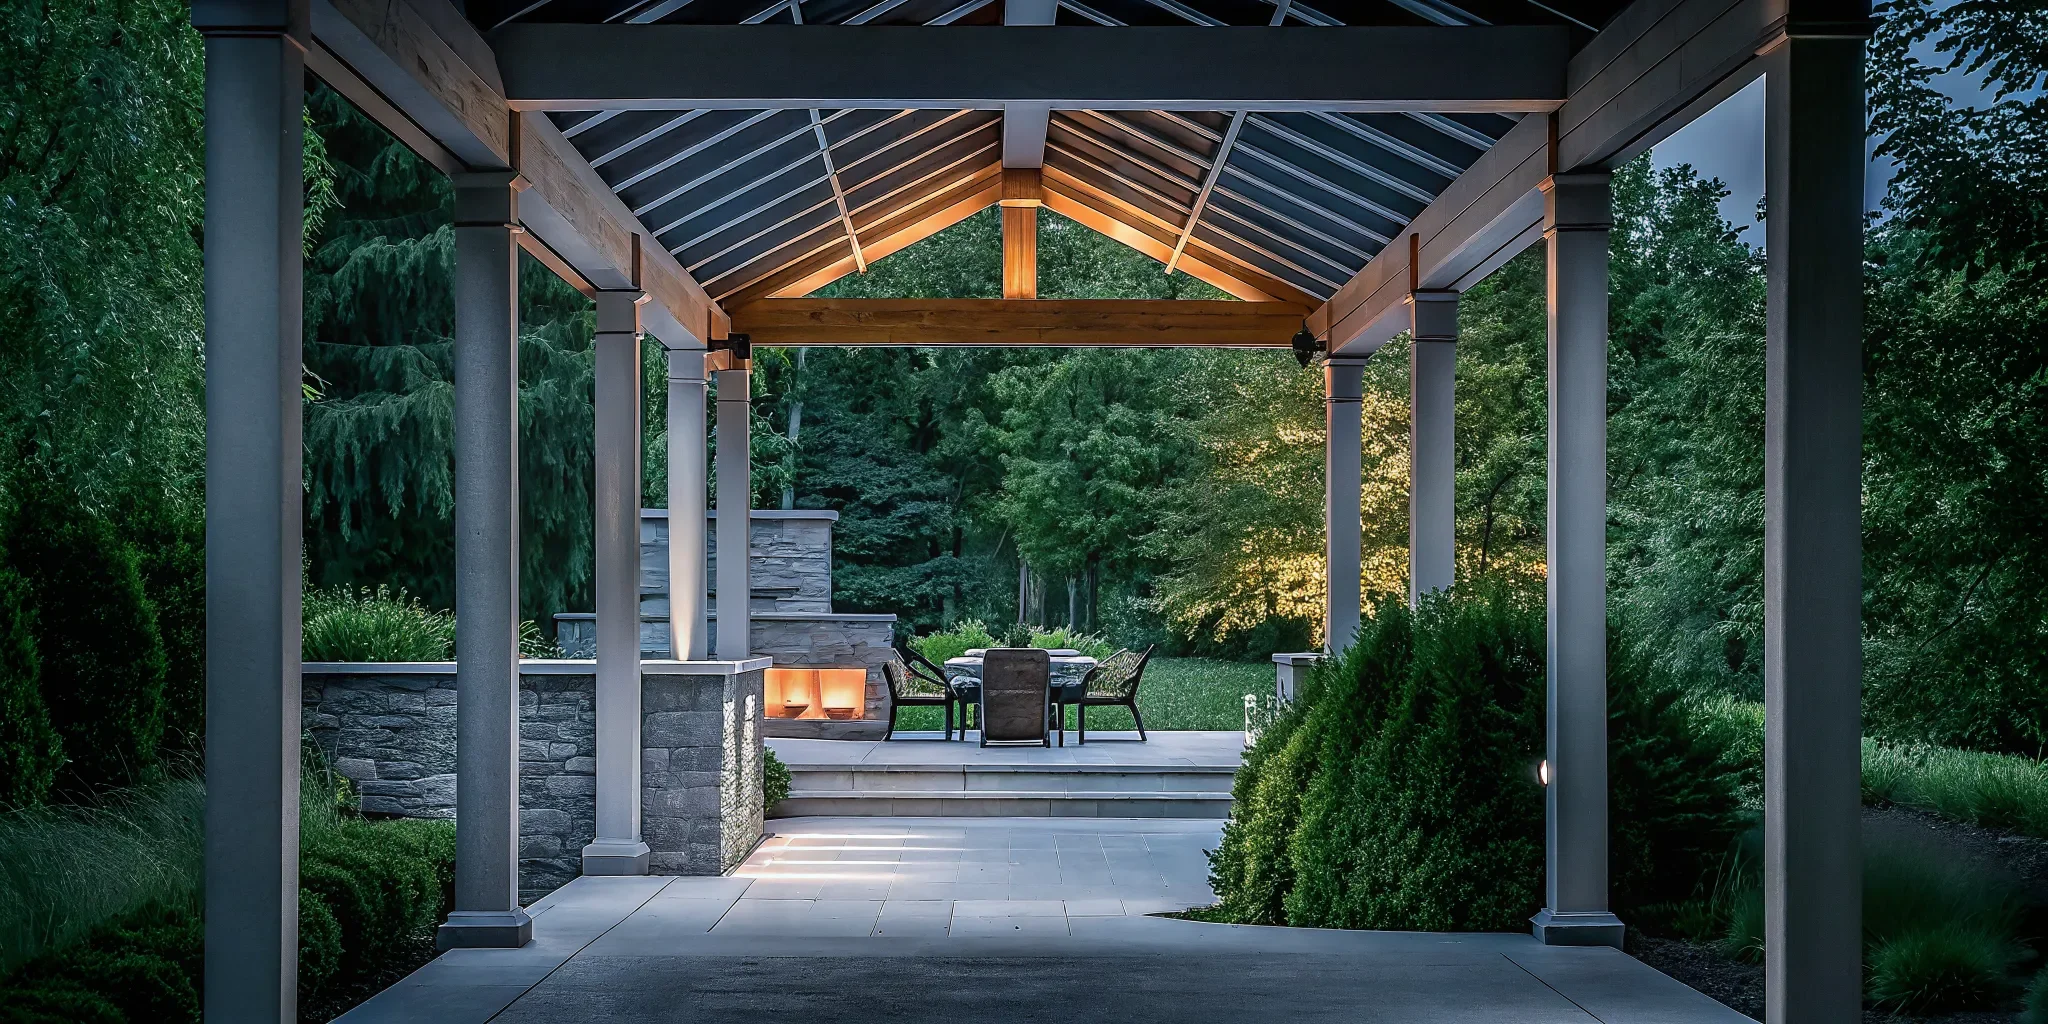
Backyard pavilion ideas often focus on making a resort-style retreat that adds both beauty and value to your land. These structures serve as extra rooms for the home by giving covered spots for dining, lounging, or cooking. As noted by experts at the University of Pennsylvania, high-end pavilions improve well-being and help the lifestyle of luxury homes. By using timber frames and custom stonework, you can design a space that shows your own vision and blends with your yard. A well-planned layout makes sure the pavilion acts as a solid focal point while keeping the rest of your lawn useful. Whether you want an outdoor kitchen or a stone fireplace, these strong structures provide shelter and comfort in any weather.
A backyard pavilion is a permanent outdoor structure with a solid roof and open sides. Unlike a pergola, which uses a lattice top to give some shade, a pavilion offers full cover from the sun and rain. This design turns a simple patio into a useful room. By acting as extensions of the home, these structures create new spaces for dining, relaxing, and hosting guests all year. DiSabatino's design-build process begins with a 3D site analysis so every pavilion fits the land and the home style perfectly.
Pavilion vs Gazebo and Pergola
The main difference between these structures is in the roof and floor design. A gazebo is often round with a built-in floor and rails. In contrast, a pavilion is usually a rectangle and sits on a patio or deck. It has a solid roof that gives full shelter from the weather. This lets you use your outdoor area in rain or shine, keeping the space useful for family events well past the summer.
History shows that pavilions serve as anchors for site design, defining a clear zone for a lounge or kitchen. While a pergola looks nice with its open beams, it cannot keep you dry like a pavilion can. The solid roof makes the pavilion a true outdoor room that stays useful during a light storm or a hot day. DiSabatino uses AZEK materials with a 50-year warranty on many custom builds, giving homeowners lasting confidence.
A Functional Home Extension
Modern custom backyard pavilion designs focus on uses and comfort. These structures can hold large tables, soft sofas, and even TV sets. By covering specific zones like living or reading areas, a pavilion helps sort your backyard into clear "rooms." This plan makes your land feel larger and more tied together.
For high-end homes, a pavilion is more than just a roof. It is a key tool for the art of well-being and life quality. Many people use these spaces as pool houses, outdoor offices, or quiet spots to rest. The open-air design ensures you stay close to nature while you have the comforts of an indoor space. This mix of shelter and fresh air is why the pavilion is a top choice for luxury yards.
Timber Frame Pavilion Ideas for Rustic Elegance
A timber frame structure brings a sense of craft to your outdoor space. These designs use heavy wood posts and beams to create a bold look. When you choose custom backyard pavilion designs, you get a structure that fits your home. A well-built timber pavilion serves as a key piece for a resort-style yard. It gives you a dry spot for dining or relaxing while it adds value to your home. Using these large beams makes the space feel safe and solid. DiSabatino's team has installed timber frame pavilions on properties ranging from Wilmington estates to Chester County horse farms, each one built to match the character of the land.
Select the best wood types:
The wood you choose sets the tone for the whole build. Western red cedar is a top pick. It has natural oils that help it stay clear of rot and bugs. It has a warm, red tint that looks great in a rustic yard. Douglas fir is another strong choice. It is known for its straight grain and great strength. Fir offers a clean look and holds up well under heavy snow. For those who want a classic feel, white oak gives you a dense wood with a fine grain.Each wood type ages in its own way. Cedar turns silver over time if you do not seal it. Oak grows darker as the years go by. Using high-end wood keeps your pavilion beautiful for decades. DiSabatino's material selection process includes a face-to-face review of wood samples so you see exactly how the timber will age on your property.
Exposed joints and ceiling styles:
Timber frame builds stand out because of how the wood connects. True timber framing uses wood-to-wood joints. You will see open mortise and tenon joints held by wood pegs. This shows off the skill of the builder and adds to the rustic charm. It creates a tough frame that does not need hidden screws or bolts. This focus on craft makes the pavilion a true center for your yard. It differs from a standard post-and-beam build which often uses metal plates to hold the wood.The ceiling design inside your pavilion changes the feel of the zone. A cathedral ceiling uses steep angles to create an open and airy vibe. It draws the eye up and makes a small area feel much larger. For a more formal look, a coffered ceiling uses a grid of beams to add depth and detail. Both styles allow you to show off the beauty of the raw wood. These designs work well for luxury landscaping jobs that want a high-end finish.
Integrate stone and lighting:
To ground the heavy wood frame, many designs use stone work. Stone bases and pillars give a solid base for the timber posts. This mix of wood and stone is a key part of rustic style. You can use artisan masonry to build a large stone fireplace. This fireplace acts as a main focal point. The stone chimney helps anchor the build and adds a cozy feel for cool nights. Using natural stone helps the pavilion fit in with your lawn.Lighting is the final touch that makes your pavilion work after dark. Outdoor lighting built into the beams provides soft light for dining. Up-lights on stone columns show off masonry texture. This layered light makes the space feel warm. DiSabatino's Illuminations division specializes in low-voltage landscape lighting that highlights timber and stone after sunset.Browse our custom pavilion portfolio for inspiration that blends timber, stone, and lighting into a cohesive outdoor room.
Pool House Pavilion Designs for Resort-Style Living:
High-end pool house pavilions serve as a main focal point for luxury backyards. These structures do more than give shade. They act as architectural anchors that help create a resort-style feel at home. By blending luxury design with useful features, you can turn a pool area into a full retreat. DiSabatino's custom pool houses often include changing rooms, outdoor showers, and artisan masonry that matches the pool's stonework for a seamless transition between water and structure.High-end pool house pavilions serve as a main focal point for luxury backyards. These structures do more than give shade. They act as architectural anchors that help create a resort-style feel at home. By blending luxury design with useful features, you can turn a pool area into a full retreat. This works best when the new structure flows well with your yard and pool.
Natural stone and hardscape flow:
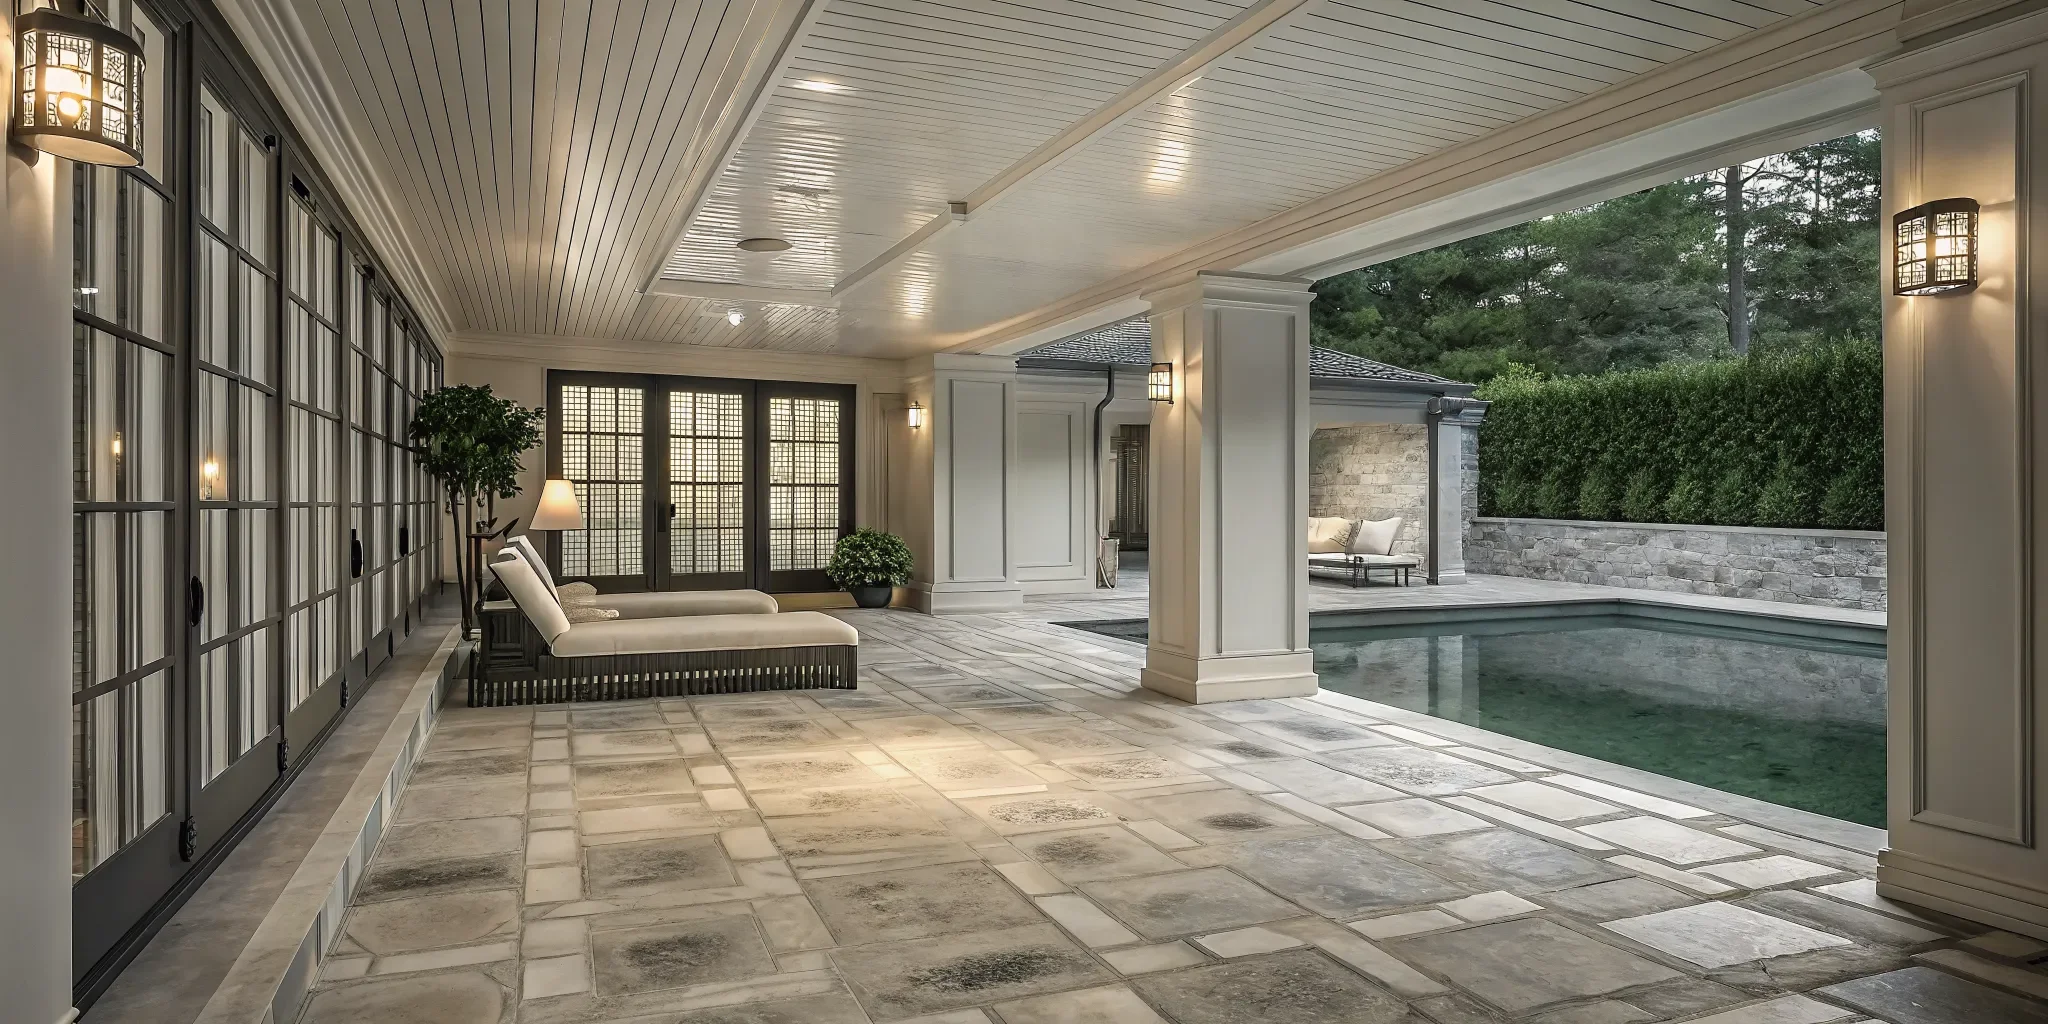
A key part of these backyard pavilion ideas is the use of natural stone floors. Using flagstone or travertine helps the floor blend with your pool deck. These pavilions and pool houses often use stone that matches nearby seat walls and waterfalls. This creates a smooth look that joins the building to the rest of the yard. DiSabatino's artisan masonry team uses locally sourced stone to ensure the structure complements the homes existing architecture.
Good design also looks at how people move around the space. We often place the pavilion near the deep end of the pool or next to a sun ledge. This layout makes it easy to step out of the water and into the shade. When you use the same stone in the area, the transition feels smooth. It makes the whole space look like one big room instead of small parts.
Changing areas and outdoor showers:
Adding a changing room or an outdoor shower makes your pool house much more useful. These features keep wet feet and swimsuits out of your main home. A private stall gives guests a quiet place to get ready for a swim. Outdoor showers are great for a quick rinse before or after you get in the water. These small touches add a lot of ease to your daily routine.
You can also add pipes for a small sink or a half-bath. This turns the pavilion into its own space. It is great for long summer days when you want to stay outside. We can hide these zones behind wood panels or stone walls. This keeps the focus on the style of the building. It ensures the space stays clean and neat even during large parties.
3D design and artisan details:
We use 3D tools to help you see the final look before we start to build. This lets you check how the structure fits with your home style. You can see how the sun hits the space at different times of the day. This step helps us fix every detail of the layout. It gives you peace of mind that the work will meet your high standards. DiSabatino uses photorealistic 3D renderings so homeowners in Wilmington, Kennett Square. And along the Main Line can explore every angle of their pool house before a single stone is laid.
Custom designs also include expert lights and fine wood finishes. We add lights to show off the timber beams and stone work at night. These artisan details make the space feel warm and kind after the sun goes down. A well-lit pavilion extends your living space late into the night. It provides a safe area for your family to relax and enjoy the night air.
Outdoor Kitchen Pavilion Ideas for the Ultimate Entertaining Space:
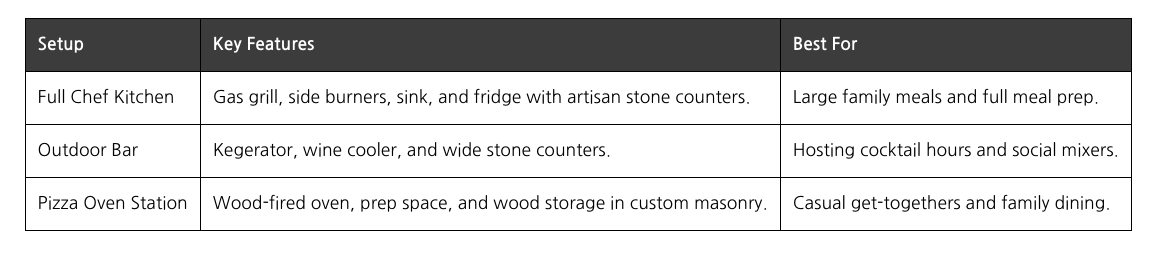
Adding a kitchen to a pavilion changes the building into a full space for dining and guests. Many backyard pavilion ideas focus on how to mix style with use. A covered area lets you host events no matter the weather. These designs act as a real part of your home that moves life outside. You can create a space that feels just as warm and inviting as your indoor living room. DiSabatino has installed outdoor kitchen pavilions with full chef setups including gas grills, pizza ovens, refrigerators, and ice makers.
Natural stone and durable floors:
Top tier designs often use natural stone floors to create a high end look. These floors work well with stone seat walls and other hardscaping near a pool house. Natural stone is tough and stands up to heavy foot traffic during large parties. It also helps the pavilion feel like a part of the landscape rather than a separate shed. Choosing the right stone ensures your space looks good for many years.
Most luxury projects use local stone to match the home's current style. This choice creates a smooth link between the main house and the new building. Stone floors are also easy to clean after a night of cooking. They stay cool under your feet even during the hot summer months. This makes them a top choice for premium backyard pavilion ideas.
Built-in chef tools and masonry:
Modern pavilions can hold a wide range of tools for the home chef. You can add large grills, fridges, and even sinks into custom stone walls. Artisan masonry provides a strong base for these features and adds to the beauty of the building. Many homeowners also choose to add pizza ovens to their integrated outdoor kitchen and pavilion designs. These ovens serve as a fun focal point for guests of all ages.
Experts at the University of Pennsylvania note that high end pavilions improve both lifestyle and health. A well built space provides a place to meet and share ideas in a relaxed setting. Adding grand lighting ensures the space is safe and useful even after the sun goes down. Proper light placement can highlight the stone work and keep the mood right for dinner.
The value of custom design:
Building a custom building allows you to plan for every detail from the start. You can pick a pergola ceiling or a solid roof to fit your needs. Some people like the open feel of a pergola for extra breeze. Others want a solid roof to keep out the rain fully. Both options can look great when they match the architecture of your home.
A custom plan also lets you hide wires and pipes inside the masonry walls. This keeps the space looking clean and neat. You won't have to see messy cords or plumbing lines while you relax. DiSabatino's design-build approach coordinates all trades from excavation through final lighting, so the project stays on schedule and on budget. Skilled teams can show you how the final project will look before any work starts.
Explore outdoor kitchen pavilion designs with built-in grills, pizza ovens, and custom stonework that make entertaining effortless.
Incorporating a Fireplace Into Your Pavilion Design:
Adding a fireplace or fire pit is a great backyard pavilion plan. It creates a warm spot where friends and kids can gather on cool nights. This makes the outdoors feel like home. A well-placed hearth adds both style and use to your land. DiSabatino's team has built custom stone fireplaces inside pavilions for estates across the region, often pairing them with masonry seat walls for a complete outdoor living lounge.
Choosing a fuel source:
You can choose wood or gas for your new hearth. Wood fires give off a nice smell and sound that many people love. But they need care and a place for logs. Gas units start with a quick flip of a switch, and they create no ash. Both options help you make a cozy space. Custom outdoor fireplace designs add more comfort and a great look to the build. This helps turn a simple deck into a real outdoor room.
Our team helps you find the best fuel type. We look at how you plan to use the area. If you want quick heat for short stays, gas is best. For long nights, you may prefer wood. Our pros can show you plans that fit your way of life. This ensures your project meets your goals.
Stone work and seating:
Real stone adds a look of strength and class to your project. Our staff use real stone to build great features. We can match the stone to the outside of your house for a clean look. Adding a hearth also gives you a chance to build stone seat walls. These walls give extra room for guests to sit without the need for more chairs. They help define the area and keep the space tidy.
Custom builds often use more than one team at our firm. We blend mason work with lighting and structural design. This helps us create a space that looks great at all hours. Using stone walls and hearths helps fit custom pavilions by adding weight and texture. In one recent DiSabatino project, a 500-square-foot timber pavilion in Chadds Ford paired a floor-to-ceiling stone fireplace with a full outdoor kitchen and heated floors for three-season use.
Year round comfort:
A roof and a fireplace let you use your yard for more months each year. Covered spaces keep the heat in and the rain out. This lets you stay cozy even when the air turns crisp in the fall. You can enjoy your porch well past the end of the warm summer days. The solid roof protects your chairs and keeps the fire dry. This makes your pavilion a true part of your home.
Our AZEK structures come with a 50-year warranty. Your build stands strong for decades. Host parties or relax without worry. The mix of a fireplace and roof means you do not have to stop the fun when it rains. This lasting value is why many local homeowners choose our design-build team.
How to Choose the Right Pavilion Size and Materials for Your Property:
A backyard pavilion ideas project starts with finding the right scale for your home. You want a structure that feels like a natural part of your land. By matching the size to your yard and picking lasting materials, you create a space that serves your family for years. DiSabatino's design process begins with a site visit where the team measures, photographs, and assesses sun exposure to recommend the ideal pavilion footprint for your property.
Assess your yard space:
First, walk your yard and measure the area where you want the structure. A well-chosen 10x12 pavilion can change a townhome patio without taking over the whole spot. But be careful with large sizes in tight areas. A poorly sized 14x16 structure can swallow a small lot and leave you with less usable grass than when you began.
Define how you will use it:
Think about how you plan to use the space each day. If you want a full integrated outdoor kitchen and pavilion, you will need more room for grills and prep areas. For a simple reading nook or a spot for a small table, a small footprint works best. Your choice should fit both your site and your goals for luxury living. DiSabatino's portfolio includes everything from intimate 10x12 timber retreats for suburban patios to sprawling 20x40 covered entertainment spaces for large estates.
Choose the right build materials:
Materials define the look and the care of your new room. Timber frame structures offer a classic, heavy look that fits well with luxury landscaping and hardscaping services. Vinyl is easy to clean and holds up well in rain. Wood gives a warm and natural feel. High-end builds like AZEK come with a 50-year warranty to protect your long-term investment.
Measure your space: Check the width and depth of your yard to see what size fits best.
Pick your size: Choose a size from 8x8 to 20x40 based on your land and needs.
Select your material: Decide between timber, vinyl, or wood to match your home style.
Check the layout: Make sure there is enough room for people to walk around the structure.
Plan for lights: Think about where to put power for fans or lamps before you build.
Scale the structure to your land:
Large structures that exceed 400 square feet are great for big properties. They may look out of place on small lots. The goal is to keep the yard balanced. According to Lancaster County Backyard, sizes range from 8x8 up to 20x40. Choose a size that lets you have both a great room and plenty of open air.
Frequently Asked Questions
Does a pavilion add value to your home?
A high-end pavilion is a smart move that can raise your home value. These outdoor living projects often see a 15 to 20 percent return on the cost. These structures also help your lifestyle by adding a resort feel to your yard. They act as rooms that make your land more useful and help when you sell to buyers who want luxury features.
How much does it cost to build a backyard pavilion?
The cost of a custom pavilion depends on the size, parts, and extras you choose. While small kits might be cheaper, luxury projects use expert stone work, wood frames, and built-in lights. Most high-end outdoor living projects from firms like DiSabatino Landscaping average about $165,000 for full yard work. This price shows the use of top parts and the care of skilled crews who lead every step of the build.
What are some small backyard pavilion ideas?
For a small yard or townhome patio, a 10x12 pavilion is a great choice that adds shade without taking up too much space. This size can change a patio into a cozy room. You can use slim wood posts and light roof colors to keep the space feeling open. Adding stone walls can also define the spot without making the yard feel crowded.
How do I design a custom backyard pavilion?
Designing a custom pavilion starts with a clear plan for how you will use the space. Top firms use 3D design tools to show you the final look before work begins. You should think about how the structure will blend with your pool, kitchen, or fire pit. A good design will use parts that match your home and yard. The DiSabatino design-build process guides homeowners from concept through construction with a single point of contact and a clear timeline.
What are some modern backyard pavilion design ideas?:
Modern pavilion designs use clean lines and simple shapes to create a bold focal point. You can use black wood frames or steel beams to get a sleek look that matches a modern home. These designs often skip the extra trim for a more simple style. Large stone slabs for the floor and hidden lights can also help to make the space feel modern and fresh.
Call (302) 764-0408 to schedule a design consultation and start planning your custom backyard pavilion with Delaware's premier outdoor living team.
Schedule a consultation with our team to discuss your goals, your property, and what it will take to turn your vision into a buildable outdoor living space in Delaware County, PA.