
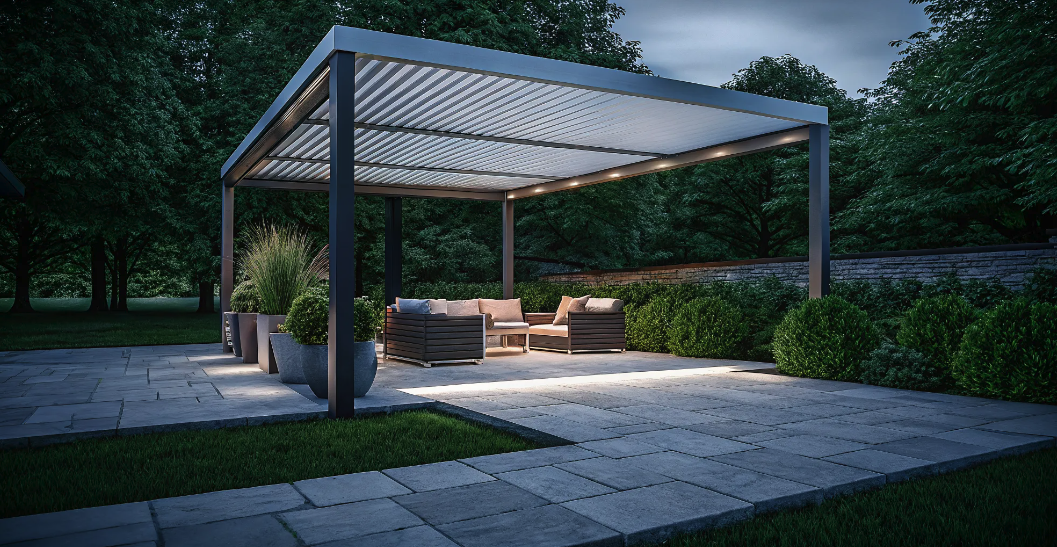
A pergola should do more than cast shade over a patio. In a thoughtfully designed Delaware or Pennsylvania landscape, it can establish the rhythm of an outdoor room. Connect the architecture of the home with the garden, and make everyday time outside feel intentional. That is especially important in a region where seasonal changes shape how homeowners use their exterior spaces.
The most successful pergola design ideas combine structure, shade control, and seamless integration with the rest of the property. A custom StruXure system can give homeowners adjustable protection from the sun while working in concert with a patio, outdoor kitchen, lighting plan, and surrounding plantings.
Pergolas have long served both decorative and practical purposes, including protection from intense sun, according to Utah State University Extension research. Today, the strongest designs begin with how the space should feel and function, then refine the details that make it a natural extension of the home.
What Makes a Pergola Design Stand Out in Delaware and Pennsylvania
In Delaware and Pennsylvania, a pergola has to do more than look beautiful in a rendering. It should feel native to the property, respond to the region's changing seasons, and make outdoor living more comfortable from spring through fall. The strongest designs are planned as part of the landscape and architecture, rather than added as an isolated structure.
Design for the way the property is used
A well-placed pergola can define a destination, guide movement through the garden, and create a visual connection between the home and the landscape. Landscape research describes successful garden structures as focal points that can link interior and exterior spaces, distinguish different areas, and direct visitors through the property. That planning principle is especially valuable when a pergola frames a kitchen, dining terrace, pool setting, or quiet seating area.
For a Delaware or Pennsylvania home, the design should also account for the property's existing sightlines and materials. Rooflines, masonry, window proportions, planting beds, paving, and lighting all influence whether the pergola looks intentional. A custom structure can be scaled to the architecture and positioned to make the transition from an interior room to an outdoor room feel natural.
Respond to the Mid-Atlantic climate
Regional climate conditions should guide decisions about orientation, shade, drainage, materials, and seasonal flexibility. The area experiences hot, humid summers alongside cold winters, wind, precipitation, and freeze-thaw cycles. That does not mean a pergola must be visually heavy. It means the structure, finishes, and surrounding hardscape should be selected with year-round performance in mind. Careful detailing helps the space remain inviting instead of becoming an underused feature during less predictable weather.
This is where custom design-build planning separates considered pergola design ideas from generic kits. DiSabatino can coordinate the structure with the home's architecture, planting design, hardscaping, and outdoor lighting as one cohesive project. Explore DiSabatino's outdoor structures to see how a pergola can become an integrated part of a larger outdoor living environment, not simply a product placed in the backyard.
StruXure Pergola Designs: The Motorized Advantage for Your Backyard
For homeowners who want an outdoor room to feel considered in every season, a motorized pergola offers a level of control that fixed structures cannot. DiSabatino integrates premium StruXure pergola systems into luxury outdoor living design-build packages, coordinating the structure with the architecture, hardscaping, furnishings, and planting around it.
Adjustable shade for changing conditions
StruXure's motorized louvers allow you to adjust the amount of sun reaching your patio throughout the day. Open the louvers to invite daylight and warmth, then close them as the afternoon sun intensifies or conditions change. That flexibility makes the pergola more useful than a fixed-roof shelter, especially when the space needs to support several activities, from morning coffee to evening entertaining.
Shade is also a meaningful comfort consideration. Research suggests that shading structures such as pergolas can block up to 90% of heat. The exact experience depends on site conditions, orientation, materials, and ventilation. But a thoughtfully designed system can make a substantial difference in how long your family enjoys the backyard during warmer weather.
Scale the system to the way you live
A single StruXure zone can cover up to 12 feet by 20 feet. If your plan calls for a larger entertaining area, multiple zones can connect to cover a broader space while preserving a deliberate, architectural appearance. This makes the system suitable for more than a standalone seating area. It can help define an outdoor dining room, frame a lounge, or create a transition between the home and a larger landscape composition.
The strongest pergola design ideas begin with the experience you want to create, not with a kit or a preset footprint. DiSabatino can evaluate sun exposure, sightlines, circulation, and the relationship between the pergola and the rest of the property before determining the appropriate configuration. The result is a structure that feels integrated rather than added on, with motorized control supporting the way your household actually uses the space.
For more on the system's capabilities and design potential, read the advantages of StruXure pergolas.
Integrating a Pergola with Your Outdoor Kitchen and Patio
The strongest outdoor rooms are designed as connected experiences rather than a collection of separate features. A pergola can provide the architectural structure that brings the patio, kitchen, dining area, and surrounding garden into one cohesive setting. It can also create a graceful transition between the house and garden, giving guests an attractive welcome while guiding movement naturally from one space to the next.
Coordinate the kitchen and pergola as one design
Start with the way the space will be used. If the kitchen is the social center, position the pergola to shade the primary prep and dining zones without making circulation feel confined. The structure can frame a dining table, define a lounge area beside the cooking space, or create a covered connection between the kitchen and the back door.
Scale and alignment matter. Pergola posts should relate to the patio edges, kitchen cabinetry, walls, and other architectural lines. Materials, colors, lighting, and roof details should feel intentional together. This is where hardscaping and outdoor kitchens complement pergola design rather than competing with it. Integrated lighting can extend the usability and atmosphere of the space after sunset, while thoughtful paving patterns can visually connect each zone.
Make pizza ovens and dining areas feel purposeful
A pizza oven can become a natural focal point within a larger outdoor kitchen, but it should be planned around working clearances, seating, serving, and sightlines. Locating dining close enough for easy service keeps the experience relaxed. A pergola overhead can give that dining area a distinct sense of place while leaving appropriate openness around the cooking elements.
DiSabatino brings expertise in outdoor kitchens and pizza ovens to the broader design-build process. Its outdoor kitchen and pizza oven design services can be coordinated with custom pergolas, patios, hardscaping, and landscape architecture. The result is a plan shaped around how your household actually entertains, not a standard structure added after the fact.
For homeowners exploring pergola design ideas, the key question is not simply where to add shade. It is how the pergola can organize the entire outdoor living sequence, from stepping outside to preparing a meal, gathering around the table, and moving into the garden.
Comparing Pergola Materials: Wood, Aluminum, and StruXure
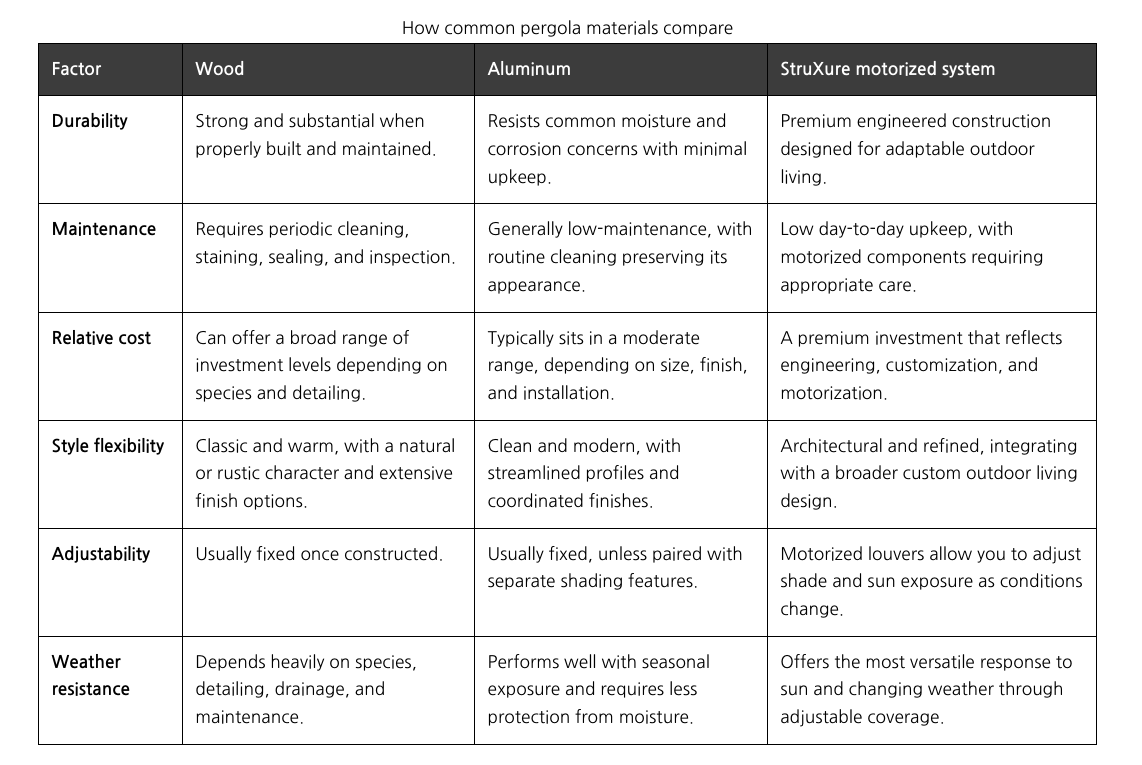
Material selection shapes more than the look of a pergola. It affects how the structure ages, how often it needs attention, and how easily it can respond to changing weather and entertaining needs. These three approaches each suit a different design priority.
Choosing the right material for your outdoor room
Wood is a natural fit when warmth, texture, and a classic garden presence matter most. It can complement traditional architecture and soften masonry, but its beauty depends on a realistic maintenance plan. Aluminum is a strong choice for homeowners who prefer crisp, contemporary lines and want to limit ongoing care.
StruXure is the most versatile option when the pergola needs to do more than define a space. DiSabatino integrates premium motorized StruXure systems into luxury outdoor living design-build packages, creating shade that can be adjusted rather than accepted as a fixed condition. Explore custom pergola design by DiSabatino to evaluate proportions, finishes, and the right relationship to your patio, landscape, and home.
How to Turn Pergola Design Ideas Into a Perfect Outdoor Layout
The best placement begins with how your household will use the space, then extends into the surrounding landscape. A pergola should feel intentional from the kitchen, patio, and primary garden paths, rather than appearing as a freestanding structure added after the fact. Research on garden structures describes arbors as focal points that define outdoor rooms, connect interior and exterior spaces, and guide visitor movement. Learn more about garden structure planning.
Track the sun before choosing the final position
Observe the property at several times of day and during different seasons. Note where direct sun falls during breakfast, afternoon entertaining, and evening meals. This helps determine whether the pergola should prioritize morning shade, late-day protection, or a balanced orientation. It also informs the placement of louvers, furnishings, planting beds, and lighting. A thoughtful plan can provide comfort without blocking the views or daylight that make an outdoor room feel connected to the home.
Use the house and garden as design anchors
Position the structure close enough to create a natural extension of the home, while preserving comfortable circulation around doors, windows, and existing features. A pergola can frame a transition from an interior gathering space to a terrace, lawn, pool area, or garden room. It may also welcome guests along a primary approach. This connection between house and garden is a defining function of successful landscape structures, not simply a visual convenience.
Placement should also give the surrounding landscaping and hardscaping a meaningful role. Plantings can soften posts and reinforce the intended focal point, while paving, retaining walls. Steps, or an outdoor kitchen can establish the pergola as part of a complete layout. DiSabatino's landscape and hardscaping services can coordinate these elements as one design-build composition.
Plan lighting as part of the architecture
Outdoor lighting should be considered before construction so wiring, fixtures, and controls support the pergola's proportions and use. Layered illumination can provide soft overhead ambiance, highlight nearby planting, define pathways, and improve visibility around steps or seating. The goal is not to make every surface equally bright. It is to preserve the structure's shape and guide movement after sunset. Explore DiSabatino's outdoor lighting design for an integrated approach.
When these decisions are made together, the pergola becomes more than a shade structure. It organizes the property, supports daily routines, and gives each adjacent outdoor feature a clear relationship.
Frequently Asked Questions
How much does a custom pergola cost in Delaware or Pennsylvania?
The investment depends on the structure's dimensions, materials, roof system, foundation, lighting, electrical work, and integration with patios or outdoor kitchens. A custom design consultation is the right starting point because it accounts for the existing architecture. Site conditions, and the level of finish you want rather than applying a one-size-fits-all estimate.
Is a StruXure pergola better than a fixed-roof pergola?
Neither is universally better. A StruXure system is a strong choice when you want adjustable shade and the flexibility to respond to changing sun and weather conditions. A fixed structure may suit a more traditional architectural look or a simpler outdoor room. The decision should follow how you expect to use the space, how it connects to the home, and which appearance best complements the landscape.
What materials work best for a pergola in this region?
Wood offers warmth and a classic architectural character, while aluminum provides a clean appearance with less routine upkeep. Motorized systems add adaptable shade and can be coordinated with a broader outdoor-living design. Your designer should evaluate exposure, drainage, maintenance expectations, and the materials already used on the house and hardscape before recommending a combination.
How should a pergola be maintained?
Maintenance depends on the selected material and system. Wood generally needs periodic inspection, cleaning, and finish care, while aluminum typically requires routine cleaning and checks of connections and drainage. Motorized pergolas also benefit from professional inspection of moving components and controls. Keeping surrounding plant growth, debris, and water from interfering with the structure helps preserve its appearance and performance.
Where should a pergola be placed in a backyard?
Place it where it serves a clear purpose, such as defining a dining area, shading a seating space, or creating a transition between the house and garden. Landscaping and hardscaping should reinforce the structure rather than compete with it. Thoughtful placement can guide movement through the garden and make the pergola a natural focal point.
Ready to Shape Your Outdoor Living Space?
A custom pergola can bring structure, shade, and a more intentional connection between your home and the outdoors. DiSabatino can help you evaluate the right design direction for your property and lifestyle. Schedule a custom pergola design consultation with our team to begin discussing your ideas.
Call (302) 764-0408 to schedule a design consultation and start planning your custom backyard pavilion with Delaware's premier outdoor living team.
Schedule a consultation with our team to discuss your goals, your property, and what it will take to turn your vision into a buildable outdoor living space in Delaware County, PA.